
Modern Aesthetic Of A Private House
Private houses in a developed and crowded city usually meet the problem of illumination lack and stuffiness. It is a great challenge to create functional area division and arrange an air-ventilation and light space for T House which occupies 5m in width and 20m in length. However, designers have applied extremely suitable solutions which give a comfortable, pleasant and close-to-nature living space to the homeowners.


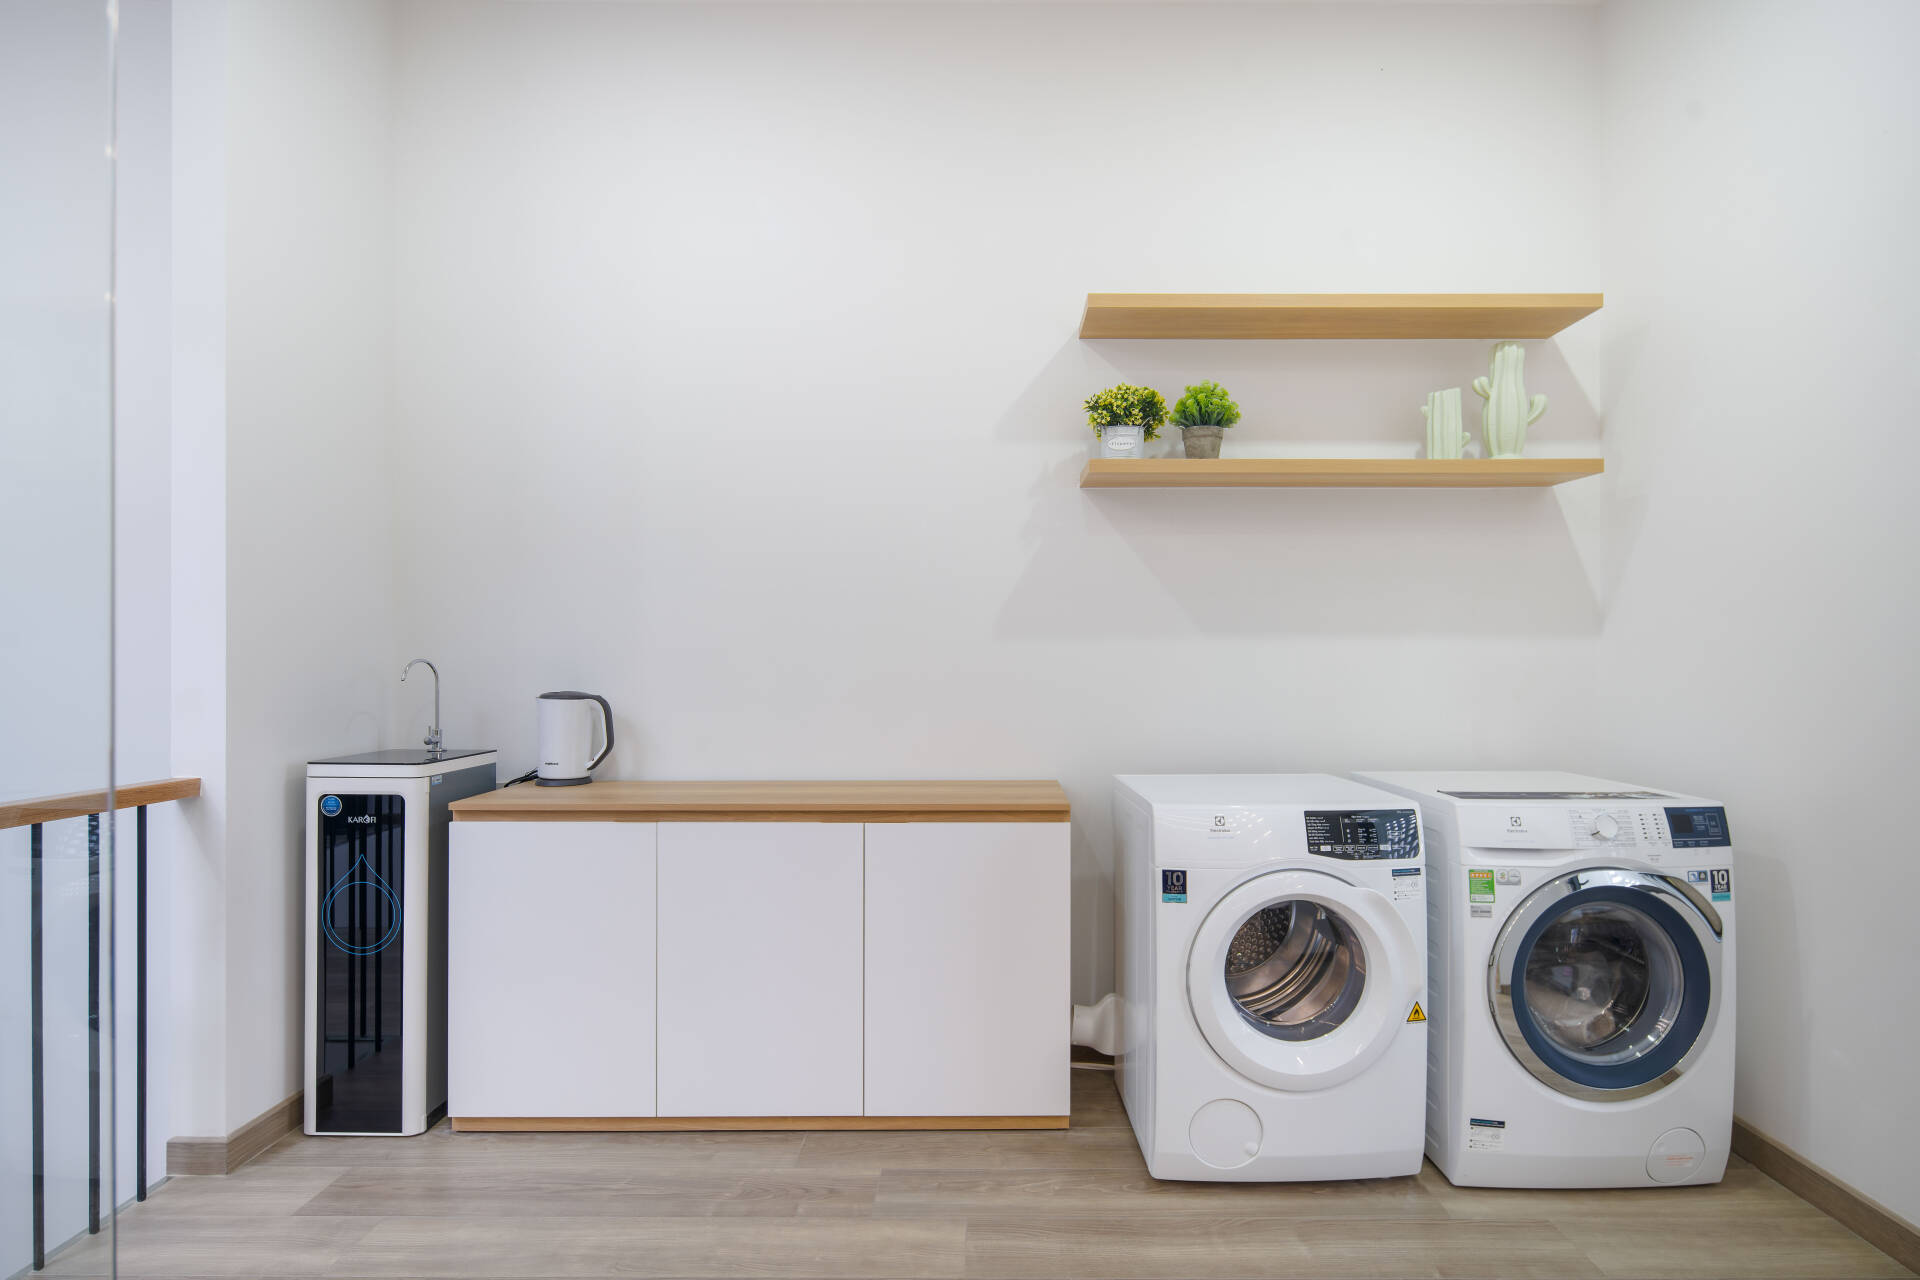
T House is designed in modernism style in combination with minimalism of which convenience and neatness are first priorities.




Project information:
Project name: T House
Location: Da Nang city, Vietnam
Design and completion: SBS House
Posting: Lucy Nguyen
Source: Archdaily
💡Remark: You’re welcome to contribute resources to DWGshare.com by sending us your PDF, DWG, or ZIP files here or via email at
[email protected]. Thank you — we truly hope that each of your contributions will help build a stronger and more connected CAD community.
If you find our work useful, your support would mean a lot and help us grow even better.DONATE
Related posts
5 years ago 1724Inspiration For A Land Area Of 45 Square Metres
5 years ago 577Three Homes With Chic Living Space
5 years ago 810Renovation Of 220sqm House In Modernism Interior Design Style
5 years ago 78410 Tips For Small Living Rooms
5 years ago 10373Japandi 59sqm apartment is cute and elegant
5 years ago 676A Lightly Beautiful Apartment That You Can’t Wait To Come Back
5 years ago 1551Scandinavian Idea Inspiration For 120sqm Home
5 years ago 1300A Captivating Scandinavian Home Inspiration
5 years ago 763Two Enchanting 60sqm Apartments In Blue